Building type
Residential
Description
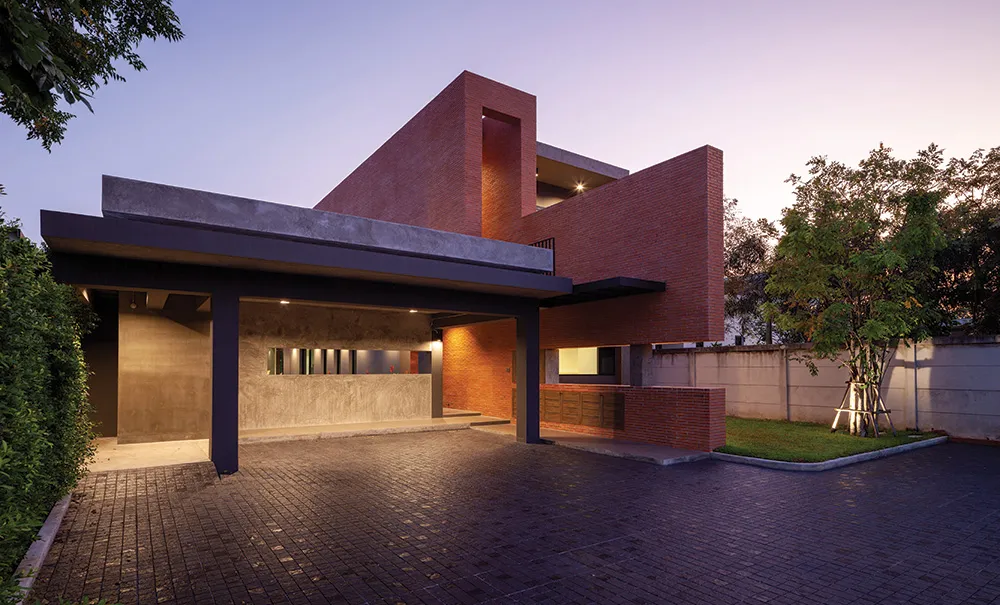
The owner of the project is one of three siblings. Since none of the siblings has children, the owner intends to build a house for her mom and her siblings. After the site visit, the architect found that the site is narrow and deep. With the objective and site condition, the architects came up with the idea of the T.U.B.E. house, the wind 'Tunnel' that Unite' the Brotherhood' and family together while concerning the 'Environment' of the site.
The living room which is designed to have an opening connected to the tube space to let the wind flow into the living room and create a visual connection between the family living space. On the second floor, there is tube space and two bedrooms. The tube space is the main corridor of the second floor and could be used as a recreation space in the house such as a reading space, or gallery space. Apart from the ventilation issue, the tube also creates an echo effect that allows family members in the house to talk to each other from different corners of the house.
Brick has been used to build the tube space because of its weatherproof quality, therefore, in the daytime, the outside temperature is hotter than inside, this allows the wind to flow through the tube space while during the nighttime the brick releases the heat it's collected, create temperature differences between inside and outside the tube which is the cause of the wind.

z-z757426953105.webp)