Location
Bangkok, Thailand
Building type
Residential
Description
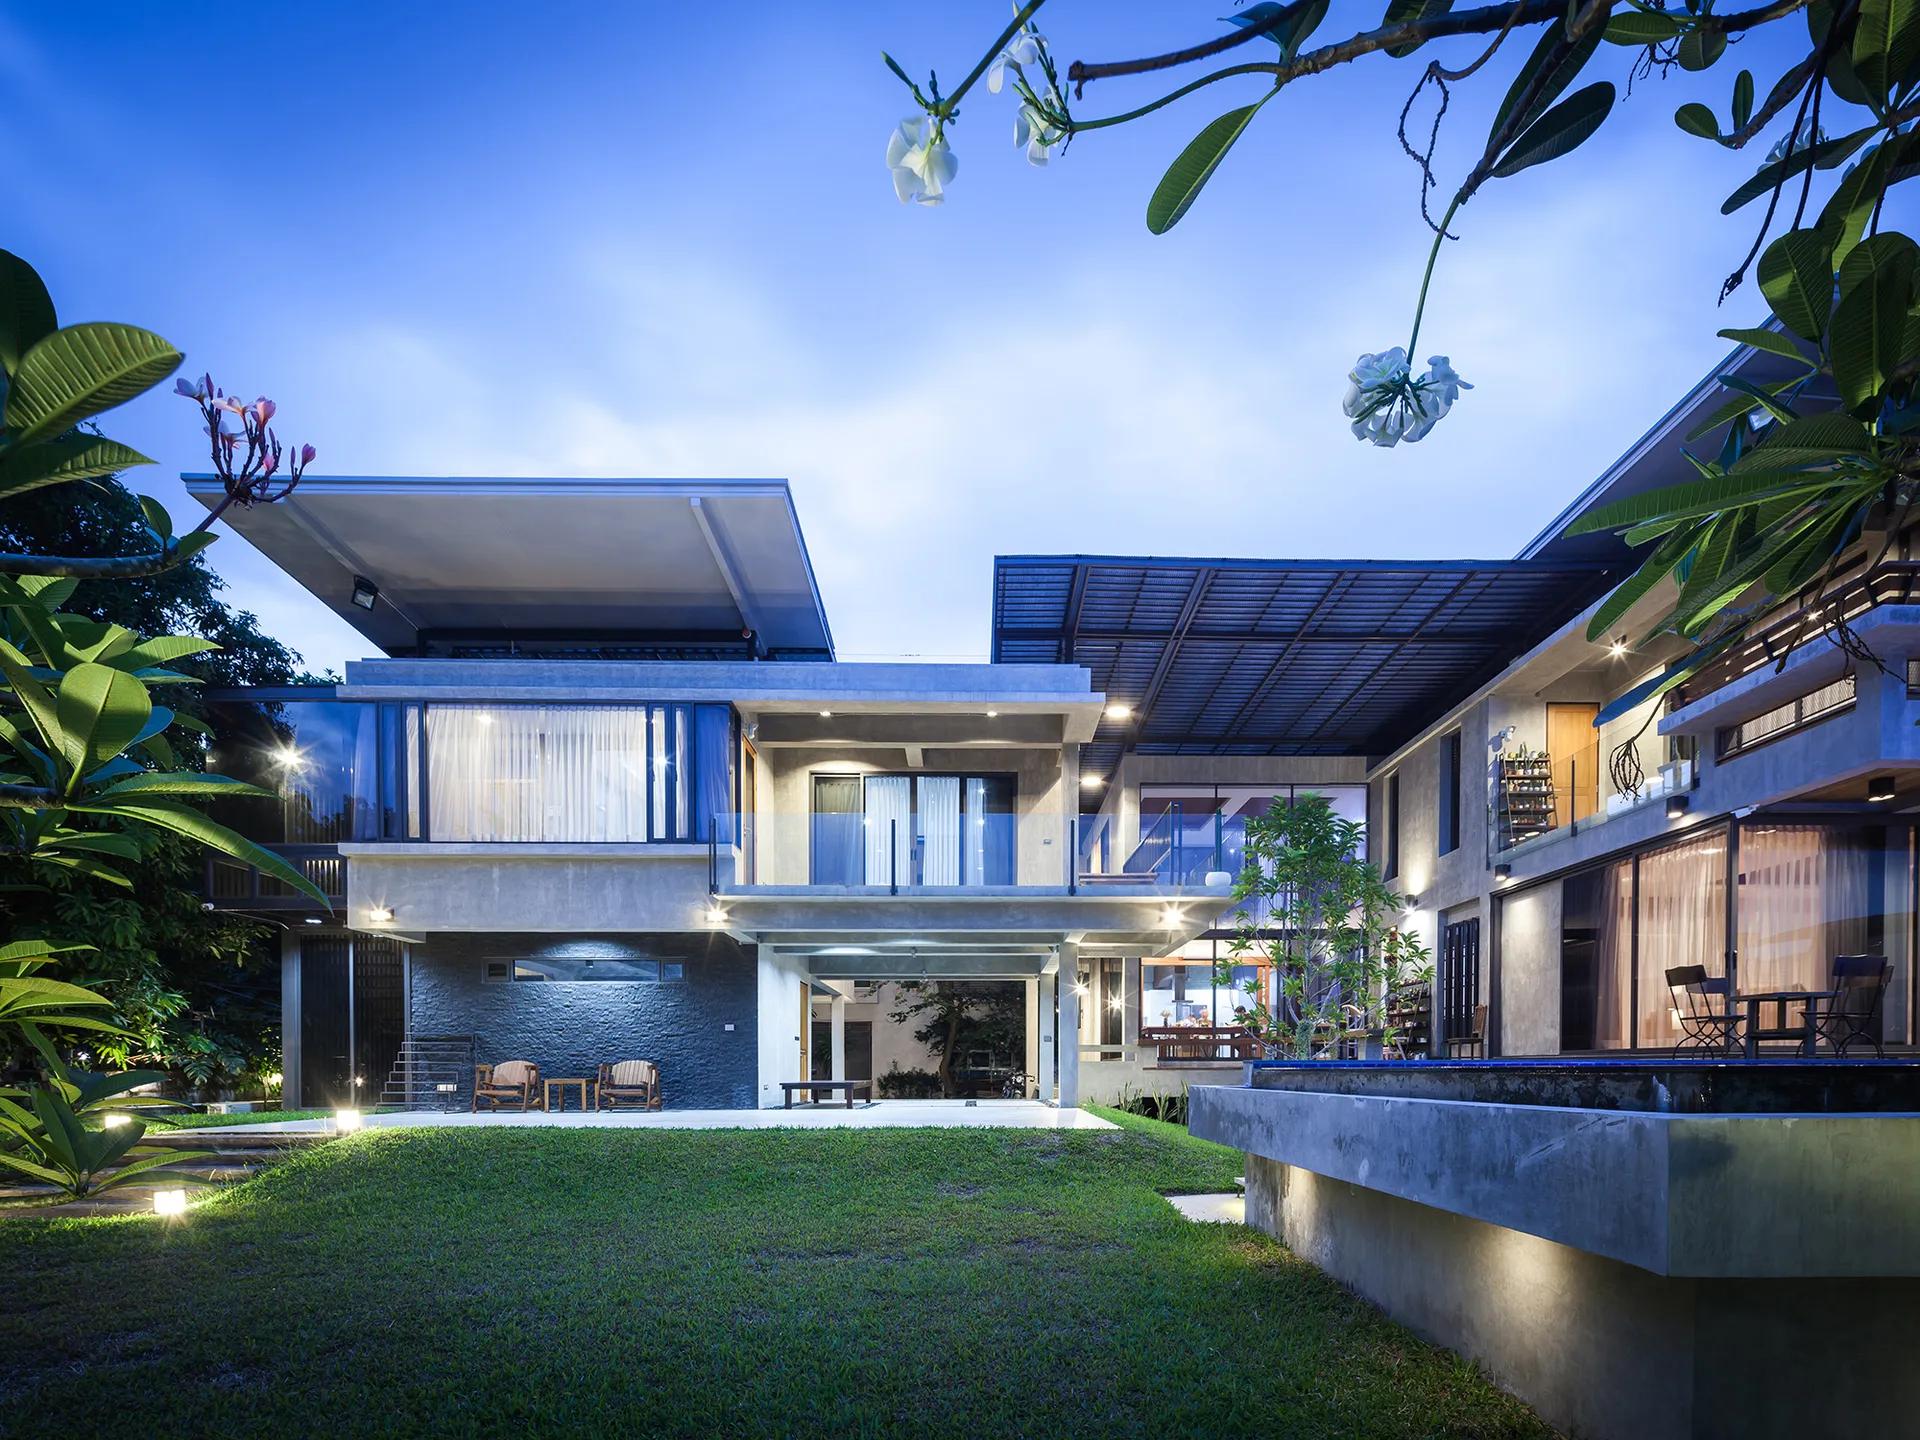
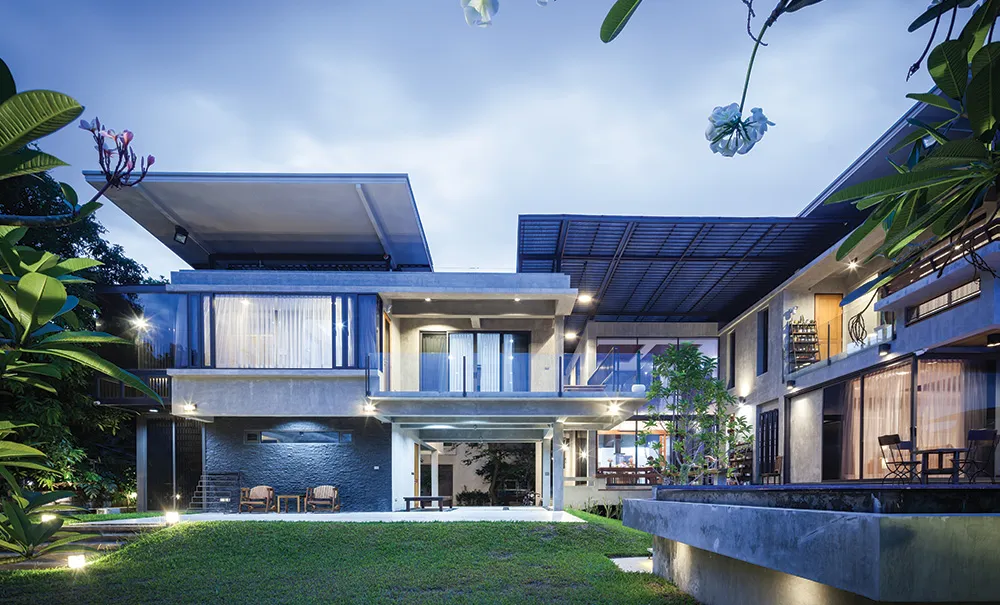
Sala Canal House is located alongside of an old canal surrounded by a garden with various local grown fruits in Bangkok, Thailand.Sala (ศาลา), is a Thai language which means, “building or open pavilion used as a meeting and relaxing place for people”. This house was built with reinterpretation of the concept of Sala into living space. We wanted a place for the owner and their family and friends to absorb the local atmosphere by feeling the canal breeze, watching the traditional boats passing by, chatting and relaxing in a calm peaceful mind.
The main requirement from the owner was to design a house for two generations, but to maintain privacy for both families. We have designed a complex for each family on a different level, connected by a terrace. The two structures look like one big house visually but actually are separate and have absolute seclusion. All the rooms have a canal view. Some functions and facilities such as the kitchen, main terrace and the swimming pool are shared by both families.
This house is also made to adapt to the tropical humid weather of Thailand. By lifting the first floor up, it allows wind to flow in from many directions easily like a natural ventilation system. It is how the traditional Thai houses are made when there was no air-conditioning. Also, we placed a long cantilever shading to protect the excessive sunlight since the house was facing south, which usually is a direction avoided in Thai buildings because of the extreme heat.